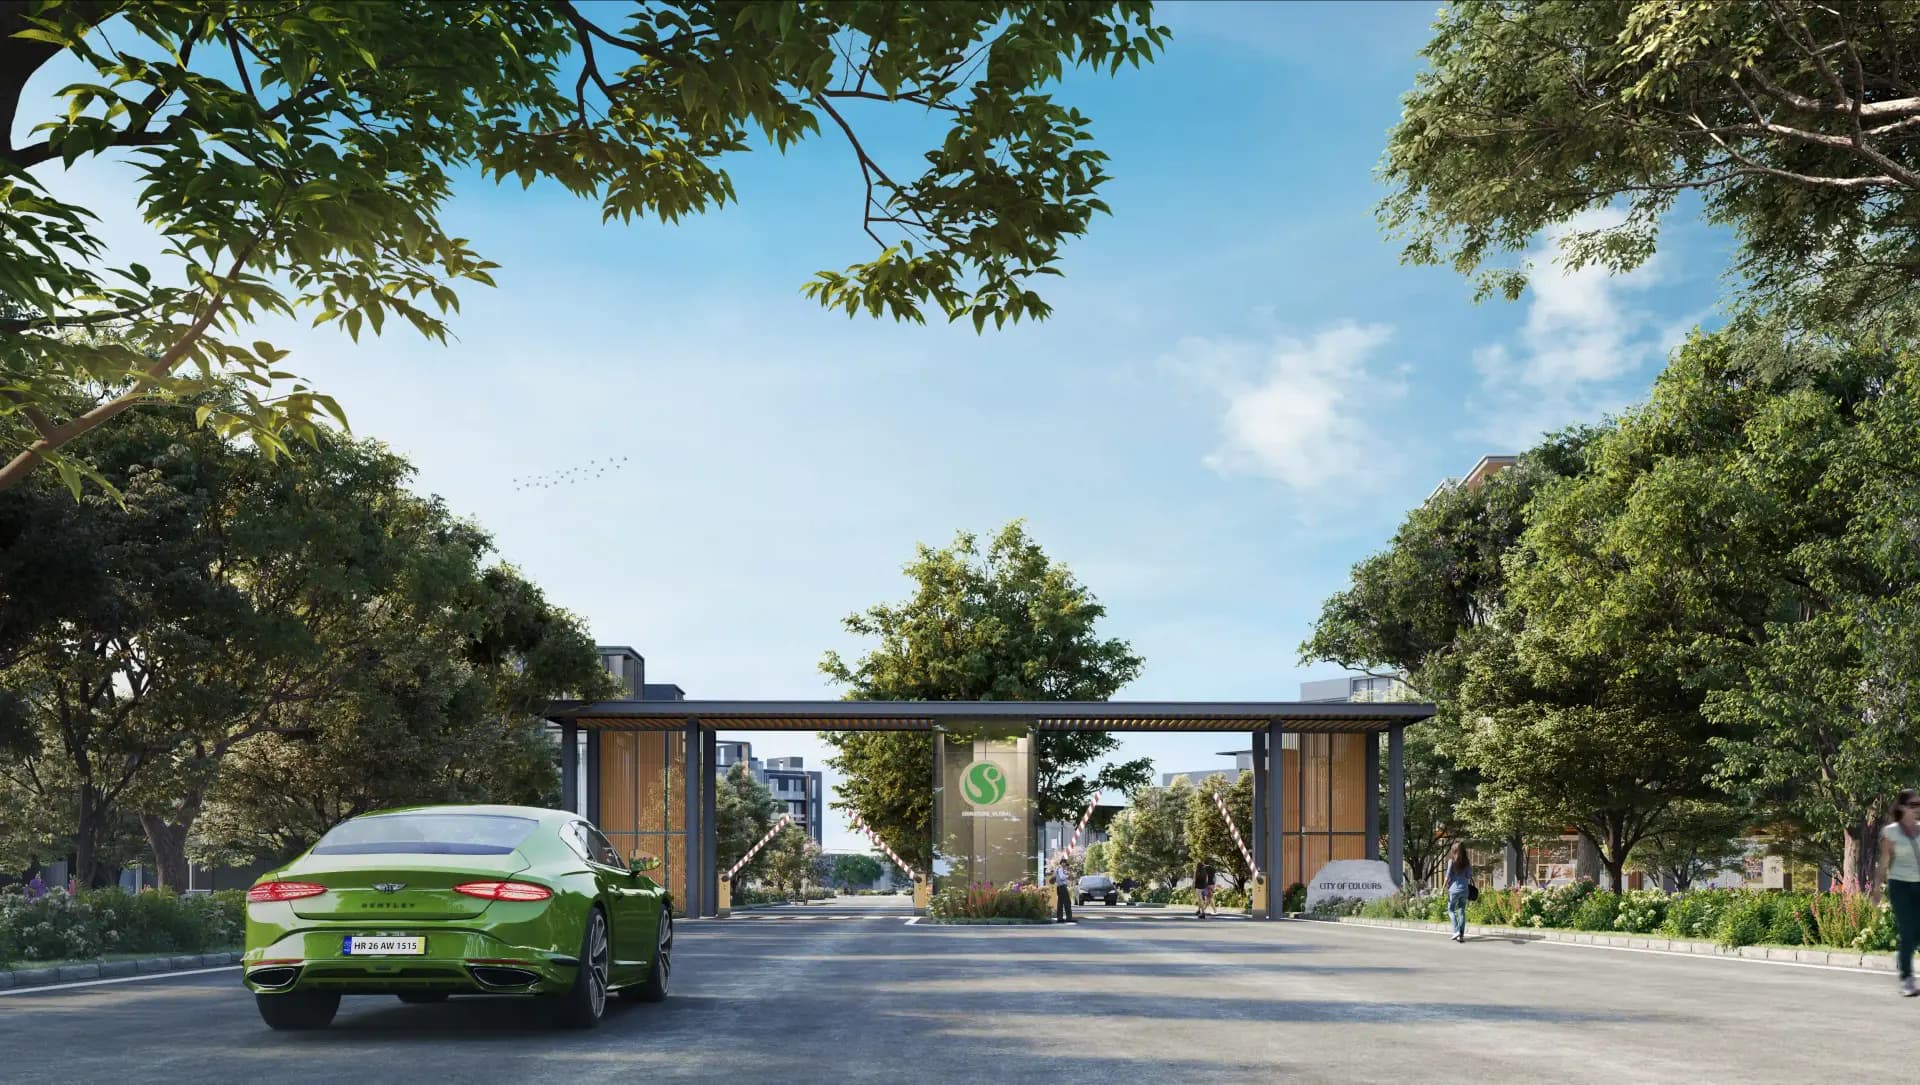
City of Colours by Signature Global
Register Allocation Interest
Leave your contact details to schedule a private tour of City of Colours with our site advisors.
Project Overview
Signature Global City of Colours urban society is an amazing and interesting place to reside and work in Sidhrawali, Gurgaon. It is different from other such places in that it has numerous colors and green areas. There are different categories of residential and industrial plots are available in this project. These are also areas for businesses to prosper and flourish. The city is quite secure with all the necessary amenities close to sight including but not limited to schools, health facilities and shops. Signature Global City of Colors is more than just a residential development. It is a thriving industrial center. The project offers strategically located industrial plots suitable for businesses of all sizes. This development has state-of-the-art infrastructure supporting industrial activities. Businesses operating in this unique, colorful global city will benefit from a reliable power supply. efficient water supply and advanced communication facilities This ensures a conducive and hassle-free environment for operations.
Key Features
- Direct access from NH-48 (Lifeline of Gurugram)
- Close to proposed 500-acre Disneyland near Panchgaon
- Approved 28-station Metro Line connecting Sector 56 to Panchgaon
- Approved RRTS Phase 1 (Sarai Kale Khan to Bawal rapid transit)
- Panchgaon Intermodal Hub (Metro, RRTS & Highway meeting point)
- High-speed connectivity: 15 min to IMT Manesar, 25 min to Rajiv Chowk, 45 min to IGI Airport
- Flexible residential use-cases (Stilt + 4 floors, luxury villas, row houses)
- New elevated corridor at Narsinghpur & flyover at Bilaspur
Infrastructure & Amenities
Download Digital Brochure & Floor Maps
Request authorized access to RERA registry map files and site brochures.